New Construction Spray Foam Insulation
Spray foam insulation specified into new-build walls, attics, and rim joists during the framing stage, giving Akron builders and homeowners a tight, moisture-managed envelope from day one rather than a retrofit years later.
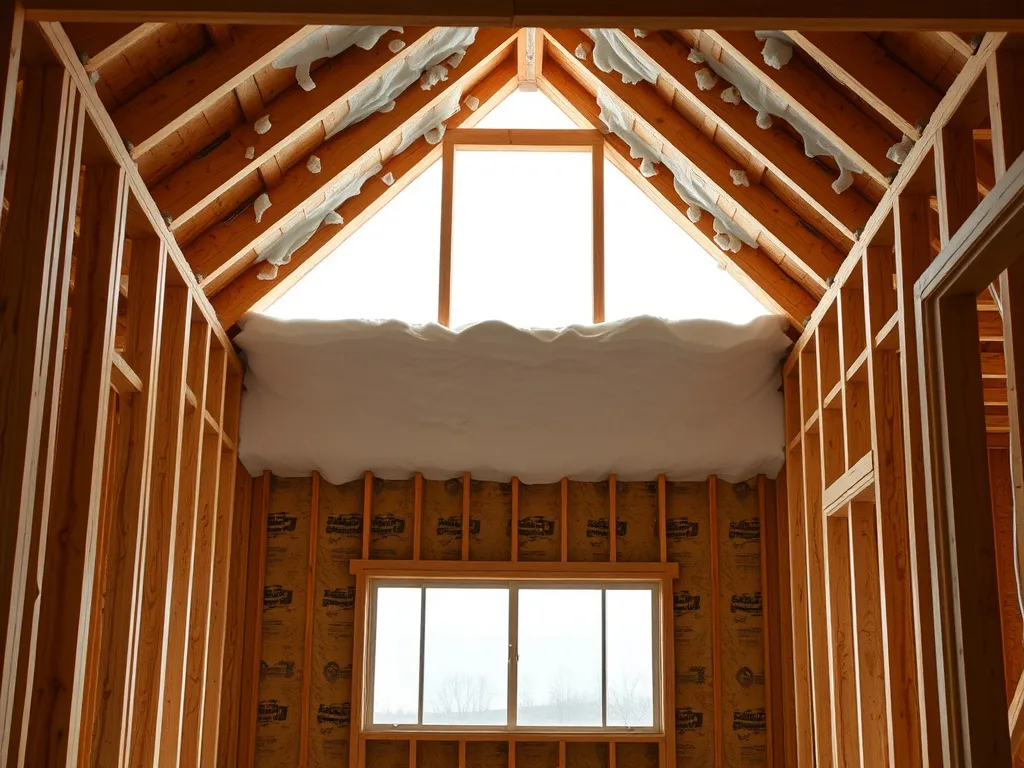
New construction is the easiest and most cost-effective time to get a home's thermal envelope right, because every stud bay, rim joist, and roof deck is fully open and accessible before drywall, siding, or finish work goes in. For builders and homeowners working on new homes and additions across Akron, Cuyahoga Falls, Hudson, Green, and the surrounding area, specifying spray foam at the framing stage builds Zone 5A performance in from the start instead of leaving it to a future retrofit that's always more expensive and less complete than doing it right the first time.
We work directly with builders and general contractors as well as homeowners managing their own new-build or major addition, coordinating around framing, mechanical rough-in, and inspection schedules so spray foam installation fits cleanly into the construction timeline rather than becoming a bottleneck. The result is a tighter, more moisture-resilient envelope than code-minimum fiberglass delivers, sized to Akron's specific heating-dominated, humidity-influenced climate from the ground up. Whether the project is a single custom home, an addition, or a multi-lot spec development, the same coordinated envelope approach applies — we scope the full wall, attic, and rim joist package together rather than treating each area as a separate, disconnected line item.
Why homeowners choose it
- Builds a continuous air barrier into the envelope from the framing stage, rather than retrofitting later
- Delivers Zone 5A-appropriate R-values across walls, attic, and rim joist in a single coordinated install
- Reduces long-term humidity and condensation risk by managing vapor drive correctly from day one
- Improves as-built energy performance for code compliance and energy modeling on new homes
- Adds structural rigidity at rim joists and roof decks as part of the same install
- Avoids the added cost and disruption of insulating occupied, finished walls after the fact
Designing the Envelope for Zone 5A From the Start
New construction lets us hit DOE and ENERGY STAR Zone 5A guidance across the whole envelope in one coordinated plan rather than patching gaps left by a prior owner's choices: a typical attic range of R-49 to R-60, wall assemblies in the R-13 to R-21 range often achieved with roughly R-20 cavity fill or R-13 cavity plus R-5 continuous insulation, and basement/rim joist areas at a typical R-15 continuous or R-19 cavity target. Because framing is fully open, we can also use open-cell and closed-cell foam together strategically by location — closed-cell at rim joists and any below-grade or moisture-exposed assemblies, open-cell where cost efficiency and sound control matter more — without the access constraints a retrofit project faces.
This coordinated approach also makes it easier to get vapor management right the first time, which is one of the more common late-stage retrofit headaches. Rather than working around existing drywall, wiring, and finished surfaces, we specify foam type and thickness against the actual designed wall, roof, and floor assemblies before anything is closed in, reducing the risk of the moisture-trapping mistakes that come from insulating around finished construction.
Coordinating With Builders and Trade Schedules
Spray foam installation on a new build has to slot in at a specific point in the framing sequence — after rough electrical, plumbing, and mechanical work is far enough along that penetrations are set, but before drywall closes the walls in. We coordinate directly with builders, general contractors, or homeowner-managers to fit into that window without holding up the broader schedule, and we're familiar with the inspection sequencing local jurisdictions expect for insulation sign-off before drywall.
For builders working multiple lots or phases across the Akron area, we can also discuss standing insulation specifications and scheduling arrangements that make spray foam a repeatable part of the build process rather than a one-off coordination challenge on each project.
- Installed after rough mechanical, electrical, and plumbing, before drywall
- Coordinated around inspection sign-off requirements for insulation before closing walls
- Works with builders, general contractors, and owner-managed projects
- Ignition/thermal barrier coating scheduled where required by code before occupancy
- Available for single builds, additions, and multi-lot or phased builder relationships
- Foam type and thickness specified against the actual designed assembly, not a generic default
New Construction vs. Retrofit: Why Timing Matters
Insulating during new construction is consistently more cost-effective per square foot of coverage than retrofitting the same assemblies later, simply because open framing takes less labor to access than finished walls, ceilings, and basements. It also avoids the disruption of a retrofit project in an occupied home — no patching drywall, no working around furniture and finished basements, no coordinating a family's schedule around a 24-72 hour reoccupancy window in a home they're already living in.
That said, new construction is also the point where cutting corners on insulation is easiest to justify against a tight construction budget, and the hardest and most expensive mistake to fix later. We're glad to walk builders and homeowners through the cost tradeoffs of spray foam against code-minimum fiberglass at the planning stage, before framing decisions lock in options for the rest of the build. Getting the envelope decision made early also gives mechanical designers better information for sizing furnace and AC equipment correctly, since a tighter, better-insulated envelope changes the heating and cooling load calculation for the whole house.
Ideal for
- New single-family home construction across Akron, Summit County, and surrounding communities
- Major additions with fully open framing before drywall or siding goes on
- Builders and general contractors specifying insulation packages for spec or custom homes
- Homeowners working with an architect or designer targeting above-code energy performance
- Post-frame, accessory dwelling unit, or garage-conversion builds needing a full envelope insulation plan
What affects the cost
New Construction questions, answered
For most Akron-area new builds, yes — spray foam's air-sealing performance exceeds code-minimum fiberglass, and installing it during framing is far more cost-effective than any future retrofit. We're happy to walk through the specific cost and performance tradeoffs against your project budget during planning.
Spray foam goes in after rough electrical, plumbing, and mechanical work is set, but before drywall closes the walls — typically coordinated closely with your builder or general contractor's framing and inspection schedule.
Both. We regularly coordinate with builders and GCs on new-build and addition projects across Akron and Summit County, and we're glad to discuss standing arrangements for builders working multiple lots or phases.
As DOE and ENERGY STAR guidance for Zone 5A, we typically target a range of R-49 to R-60 at the attic, R-13 to R-21 at walls, and R-15 continuous or R-19 cavity at basement walls and rim joists, adjusted to the specific design and any energy-code or above-code performance goals for the project.
Spray foam's continuous air barrier typically improves as-built blower-door and energy-modeling results compared to fiberglass-only assemblies, which can help new builds meet or exceed current energy code requirements. We can discuss specific performance targets with your builder or energy rater during project planning.
New Construction done right, by a local Akron crew
New Construction isn't a commodity — the result depends entirely on how carefully it's planned and installed for your specific home and Akron's real humid continental climate. We assess what your house actually needs, prep and air-seal properly, and install to your Zone 5A-appropriate R-value target, so the work delivers the comfort and savings it's supposed to.
We serve Akron, Cuyahoga Falls, Stow, Tallmadge, Barberton, Fairlawn, Green, Norton, Hudson, and Kent. Every job starts with a free, no-pressure quote.
Just as important, we treat your home like the system it is. Insulation, air sealing, and moisture management all interact, and getting one right while ignoring the others leaves comfort and savings on the table. When we scope your new construction, we look at how it fits the whole picture — so the finished result performs the way it should, holds up through a genuine Akron year, and actually lowers the bills you feel every month.
Free assessment
We evaluate your home and give you a clear, itemized quote.
Expert install
We prep, air seal, and install your new construction to spec — clean and on schedule.
Savings you can feel
A warmer home, lower heating bills, and honest advice about what your home needs.
Related services
Ready for a free new construction quote?
Tell us about your home and we'll put together a clear, no-pressure spray foam insulation quote — built for Akron's real winters, humid summers, and older housing stock.