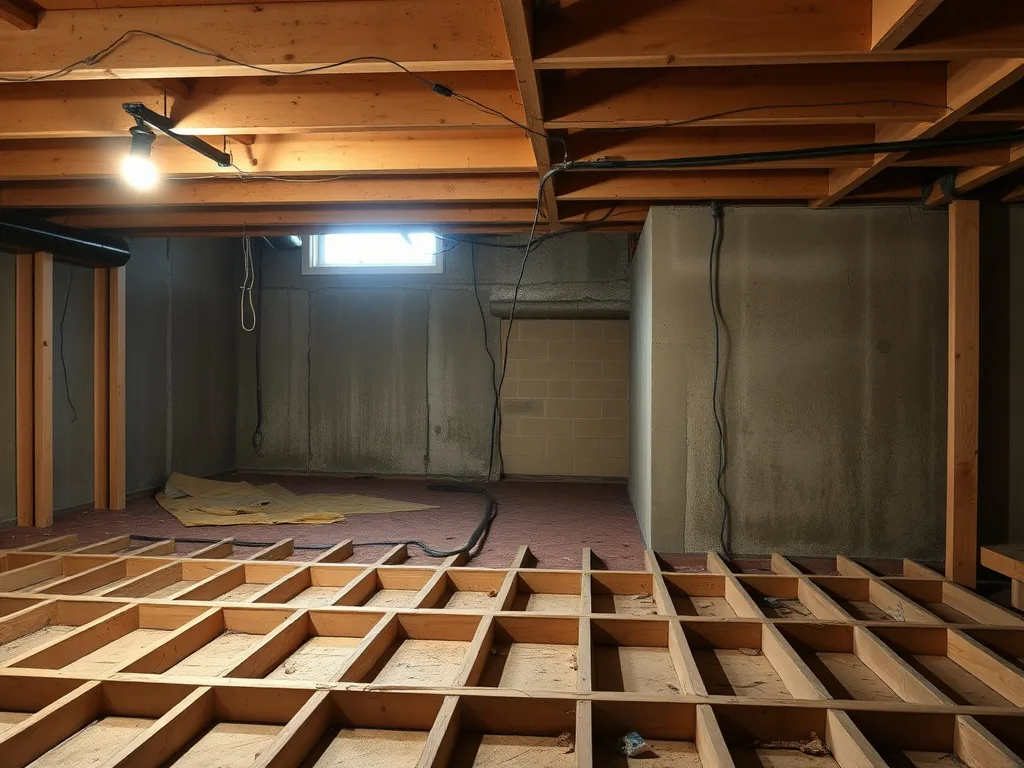
Insulating an Old House in Akron, Ohio: A Retrofit Guide
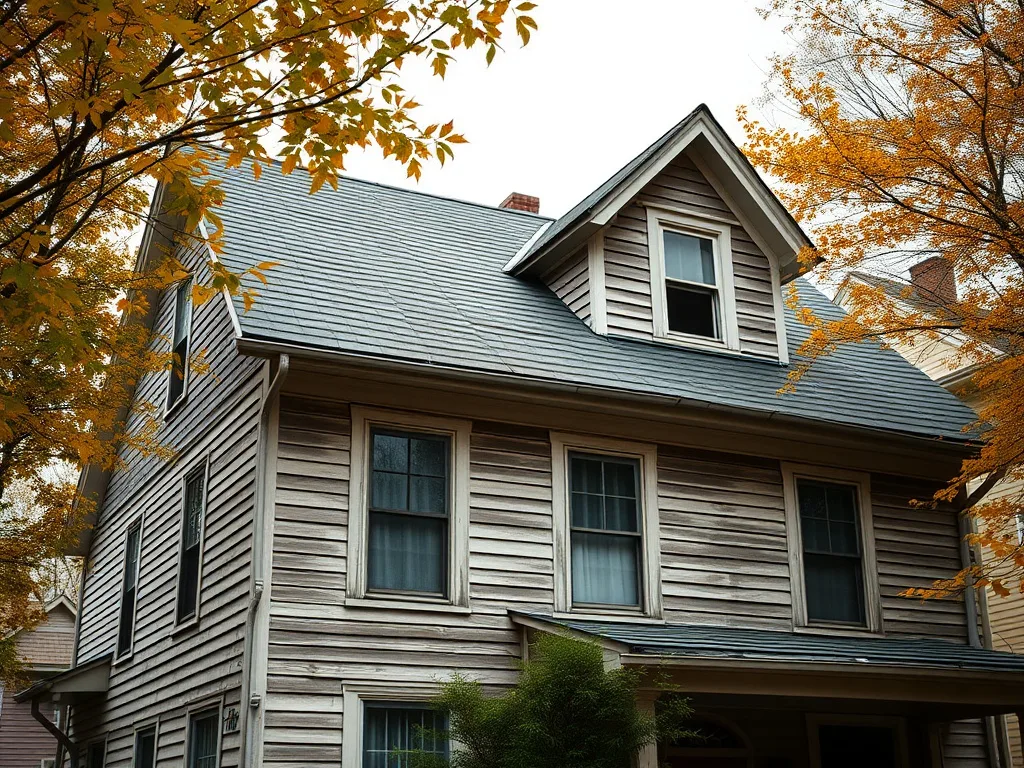
Akron has an unusually old housing stock for a city its size — roughly a third of homes here were built before 1939, which means original construction methods, original framing quirks, and in many cases insulation that was added decades later almost as an afterthought rather than as part of a designed building envelope. If you own one of these homes, the insulation question isn't as simple as "what R-value do I need" the way it might be for a home built to a modern energy code. It's a retrofit problem, and retrofitting an old house correctly means understanding what's actually in the walls and floor framing before deciding what to fix.
This guide walks through the specific issues that come up in Akron's older housing stock — balloon framing, settled or missing original insulation, and the difference between an R-value fix and an air-sealing fix — and what an honest retrofit assessment actually looks like on a house like this.
What Balloon Framing Means for Insulation
A lot of Akron's pre-1939 homes were built using balloon framing, an older construction method where wall studs run continuously from the foundation sill all the way up to the roofline, uninterrupted by the floor framing at each level. Modern homes use platform framing instead, where each floor is built as its own separate platform, which naturally breaks up the wall cavities and blocks air movement between floors. Balloon framing doesn't have those built-in breaks, which means a wall stud bay in a balloon-framed house can be a continuous, open channel from the basement rim joist all the way to the attic.
That continuous cavity has real consequences beyond just heat loss. It's a chimney-effect air path: warm air rises through the open stud bays and escapes at the top, pulling cold basement and outside air in at the bottom to replace it, all winter long. It's also a fire-safety consideration in older homes, which is part of why balloon-framed houses often benefit from fire-blocking as part of an insulation retrofit, not just an energy-performance one. Spray foam's ability to fill and seal an irregular, continuous cavity — rather than just filling it loosely the way a batt does — is particularly valuable in a balloon-framed wall, because it closes off that chimney-effect air path at the same time it adds R-value.
The Problem With Original or "Already Insulated" Fiberglass
One of the most common surprises in an older Akron home is opening up a wall or attic that the homeowner assumed was already insulated, only to find fiberglass batts that have settled, compressed, or shifted out of position over decades. Fiberglass doesn't hold its shape or position forever, especially in an attic where it can be disturbed by past repairs, animal activity, or simple gravity over 60 or 80 years. A batt that's slumped down inside a wall cavity leaves an uninsulated gap at the top of that cavity, which defeats much of the purpose of having insulated it in the first place — the house tests as "insulated" on paper while performing much closer to an uninsulated wall in practice.
This is part of why a retrofit on an older home shouldn't start from an assumption about what's already there. Old insulation, whether it's settled fiberglass, old blown-in material, or in some cases newspaper or other historic materials, generally needs to be assessed and often removed before new insulation goes in correctly — spray foam applied over degraded old material doesn't perform the way it would applied to a clean cavity, and the condition of what's already there is one of the real cost drivers in an older-home project compared to new construction.
Air-Sealing vs. R-Value: Why the Fix-the-Number Approach Falls Short
A common mistake in older-home insulation is treating R-value as the whole problem — topping off attic insulation to hit a target R-value number without addressing the air leaks underneath it. In an old house with a century of settling, added penetrations, and original construction gaps, air leakage is often doing more damage to comfort and heating bills than a low R-value number alone would suggest. Adding more insulation on top of an air-leaky assembly is a bit like adding a thicker coat over a jacket that's unzipped — it helps some, but it doesn't stop the draft.
Spray foam's real advantage in an older-home retrofit is that it insulates and air-seals in the same application, closing the gaps around knob-and-tube wiring penetrations, plumbing chases, balloon-framed stud bays, and settled framing joints that a batt or loose-fill product placed over them can't address. That's a meaningfully different retrofit strategy than simply adding more of the same material that's already underperforming, and it's the reason a proper assessment of an old house looks at air-leakage sources specifically, not just current R-value.
- Balloon-framed wall cavities often run continuously from basement to attic, creating a chimney-effect air path that R-value alone doesn't stop
- Settled or compressed original fiberglass can leave a wall or attic performing far below its labeled R-value
- Uninsulated rim joists are common in this housing stock and are a direct, often-overlooked source of winter heat loss
- Old penetrations — knob-and-tube remnants, plumbing chases, chimney chases — are common air-leak points spray foam can seal
- Adding insulation without addressing air leakage often underperforms expectations on the actual heating bill
- Fire-blocking is a relevant secondary consideration in balloon-framed retrofit work, not just an energy question
What an Old-House Retrofit Assessment Actually Involves
Because every older home has a different construction history, an honest retrofit plan starts with an on-site assessment rather than a generic square-footage estimate. That typically means checking the attic and any accessible wall cavities for existing insulation type, condition, and coverage; identifying whether the home has balloon or platform framing and where continuous cavities exist; checking the rim joist and basement for insulation and air-sealing gaps, since basements are the dominant foundation type in this region and rim joists in older homes are commonly untouched since original construction; and flagging any areas — old wiring, water staining, prior pest activity — that need attention before insulation work begins rather than being sealed up and forgotten.
From there, the right mix of open-cell and closed-cell spray foam, targeted air-sealing, and in some cases removal of old material gets scoped to the specific house, not a generic "old house" template. Two Akron homes built in the same decade can need meaningfully different retrofit scopes depending on what's already in the walls and what condition it's in.
Frequently asked questions
Older Akron homes often use balloon framing, which creates continuous wall cavities from basement to attic that platform-framed newer homes don't have, plus decades of settled or degraded original insulation. A retrofit needs to account for both the framing type and the actual condition of existing material rather than just adding insulation to hit an R-value target.
Balloon framing isn't a problem for spray foam — it's actually a case where spray foam's ability to fill and seal irregular, continuous cavities is particularly valuable, since it closes off the chimney-effect air path that open stud bays create. Fire-blocking is also a relevant consideration in balloon-framed retrofit work and can be addressed as part of the project.
Existing insulation in an older home has often settled, compressed, or shifted over decades, which can leave it performing well below its original R-value even though it's technically still present. An assessment checks the actual condition and coverage of what's there rather than assuming it's still doing its job.
Both matter, but air leakage is often the larger unaddressed problem in older homes with a century of settling and added penetrations. Spray foam insulates and air-seals in the same application, which is a meaningfully different approach than simply adding more of a material that's already underperforming due to air leaks underneath it.
Yes — basements are the dominant foundation type in this region, and rim joists in pre-1939 homes are commonly uninsulated since original construction. It's a frequent and worthwhile part of an older-home retrofit scope, not a separate project.
Ready for a free quote?
Tell us about your home and we'll build a clear, no-pressure quote.